Kitchen & cabinetry
Kitchen Cabinetry Walkthrough
Manhattan, New York
A walkthrough of paneled kitchen cabinetry, illuminated display shelves and integrated appliance storage. Completed AFG project in Manhattan, New York.
PROJECT VIDEO WALKTHROUGHExplore our kitchen, bathroom and custom millwork projects. Serving New York & New Jersey.
Photographs & video walkthroughs, organized by category
Manhattan, New York
A walkthrough of paneled kitchen cabinetry, illuminated display shelves and integrated appliance storage. Completed AFG project in Manhattan, New York.
PROJECT VIDEO WALKTHROUGHBrooklyn, New York
Dark flat-panel kitchen cabinetry, illuminated upper storage and island surfaces, shown during installation. Completed AFG project in Brooklyn, New York.
PROJECT VIDEO WALKTHROUGHManhattan, New York
White paneled kitchen cabinetry with a contrasting dark worktop and island. Completed AFG project in Manhattan, New York.
PROJECT VIDEO WALKTHROUGHDark cabinetry, a light island worktop and full-height storage.
Shaker-style doors, an island and appliance cabinetry.
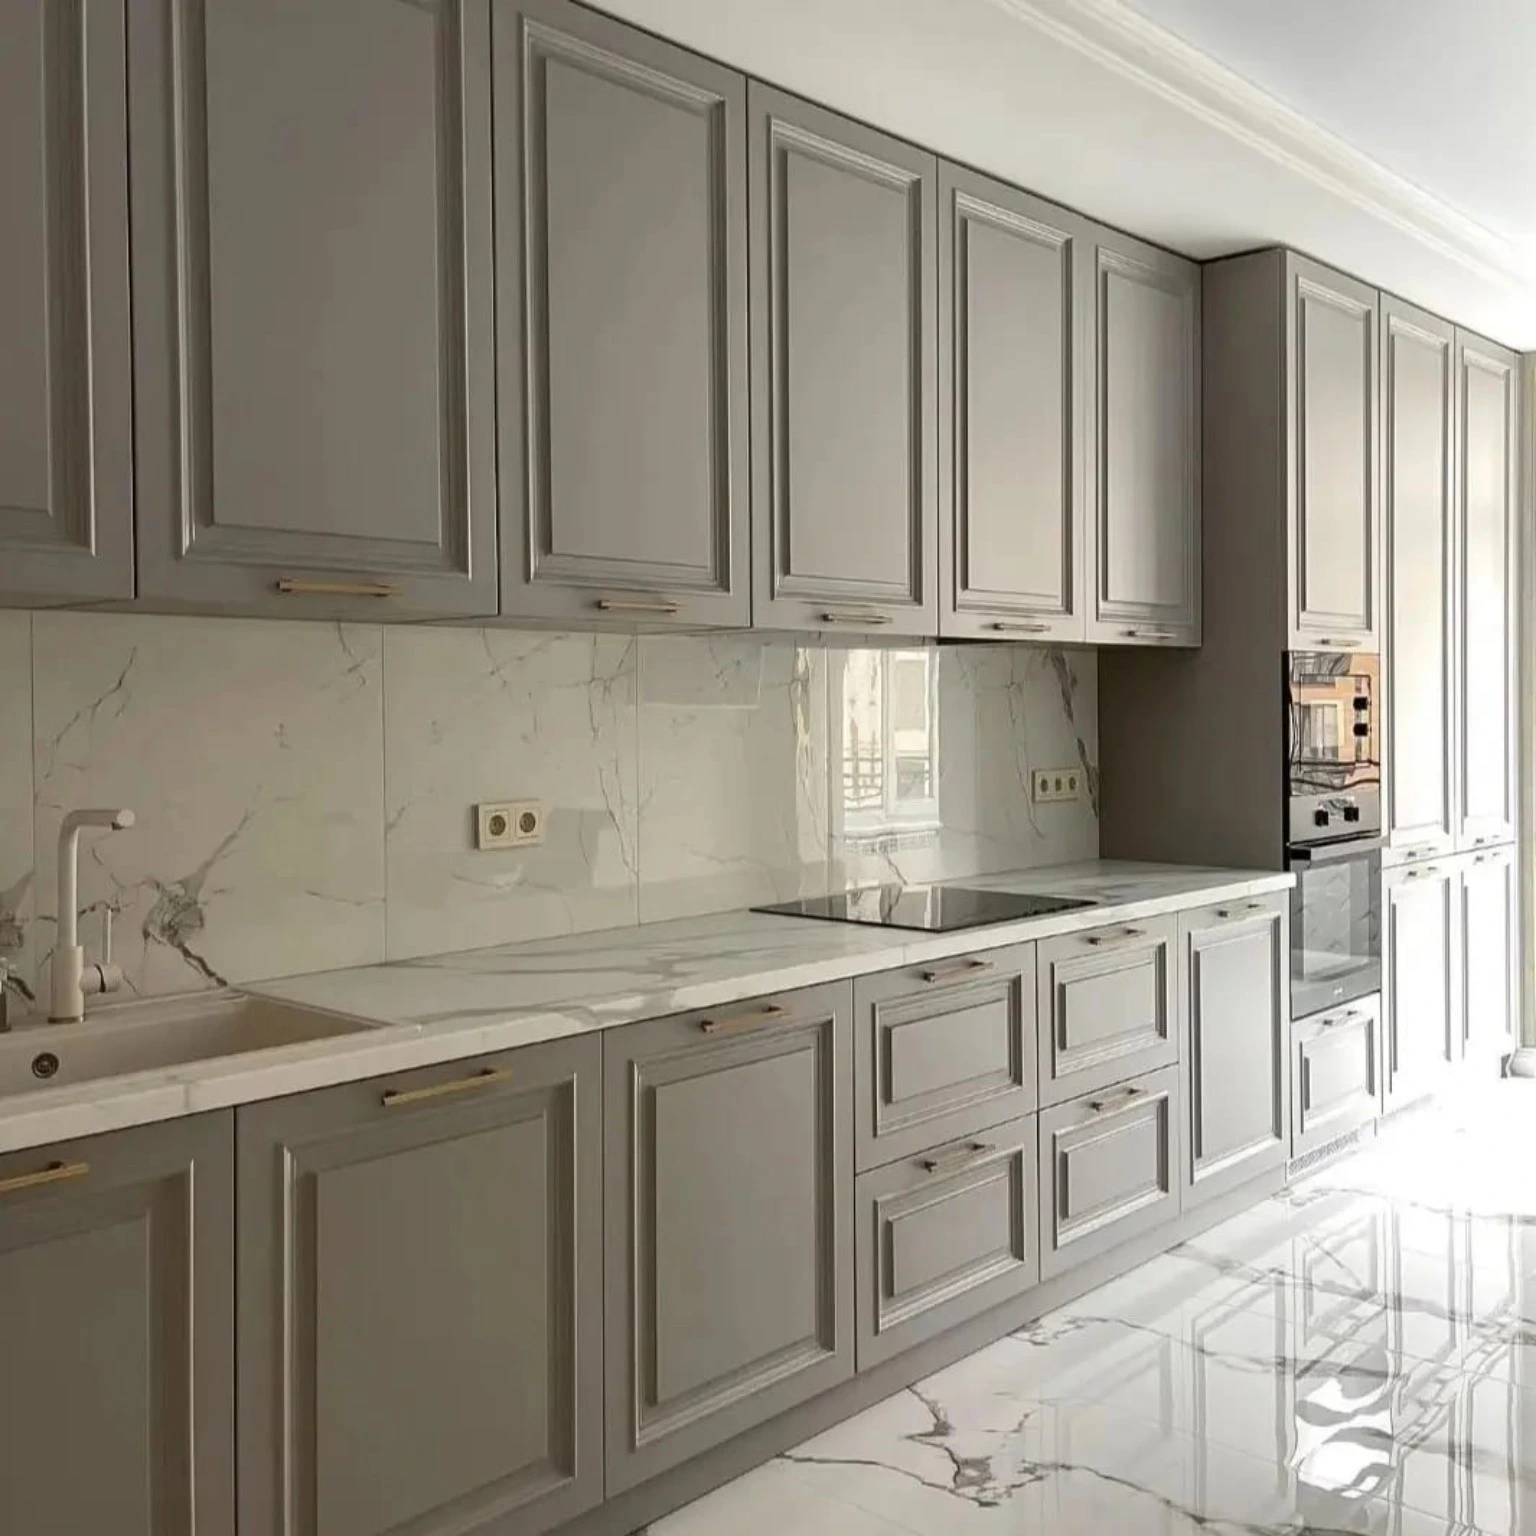
Explore the kitchen layout, profiled cabinet fronts and sink-area details.
White cabinetry, glass-front upper doors and a contrasting dark worktop.
Upper and lower cabinets arranged around a corner sink and cooking area.
Tall dark cabinet fronts, appliance openings and adjacent storage.
Brooklyn, New York
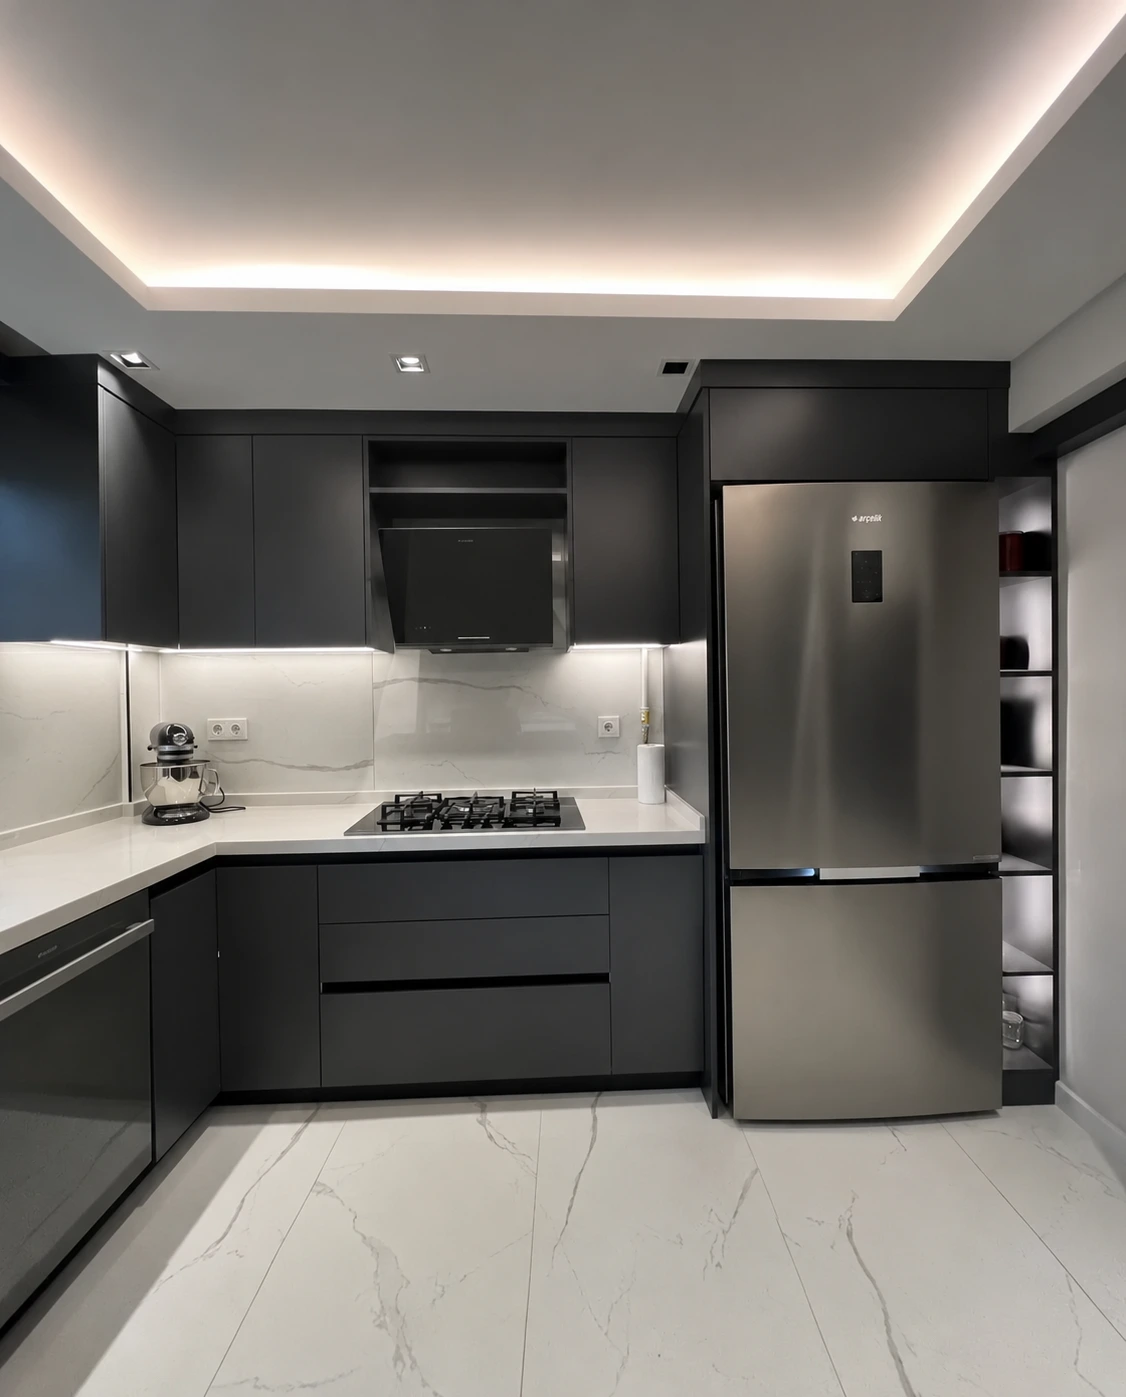
Two views of a completed Brooklyn kitchen project with charcoal flat-panel cabinetry, cooking surfaces and appliance storage.
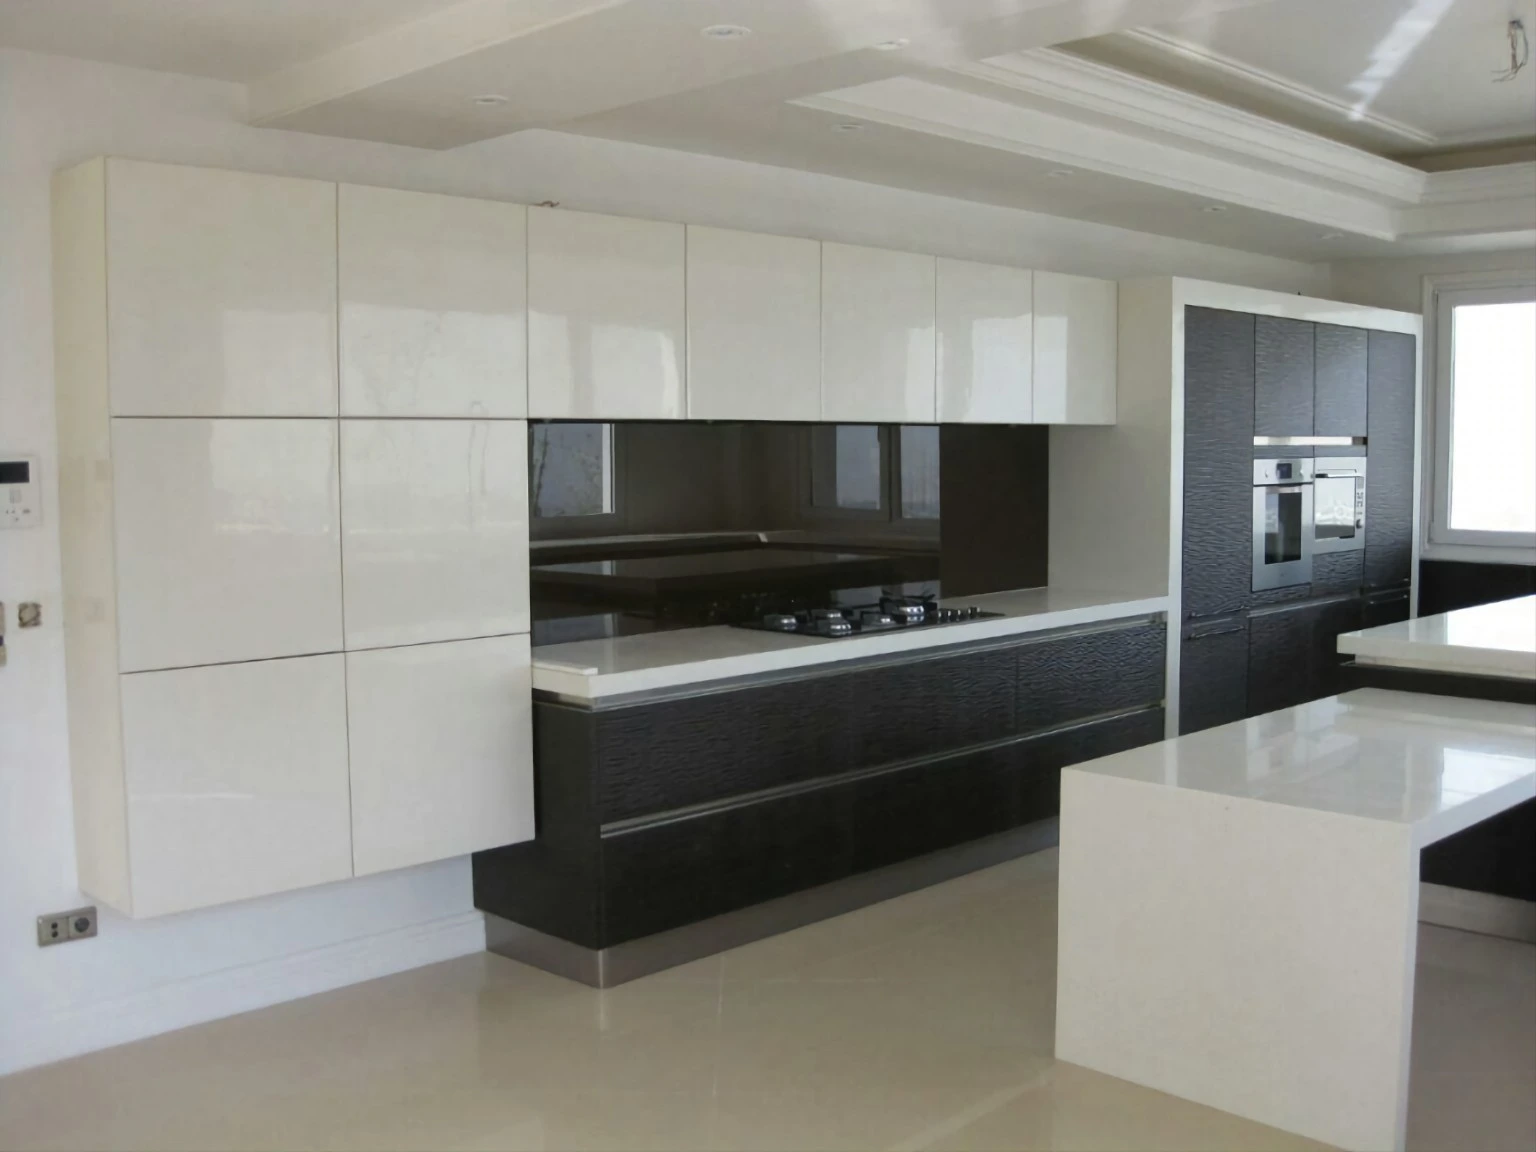
Two views of the cabinet wall, island and extended table surface.
Dark cabinetry and natural wood accents with an extended island surface.
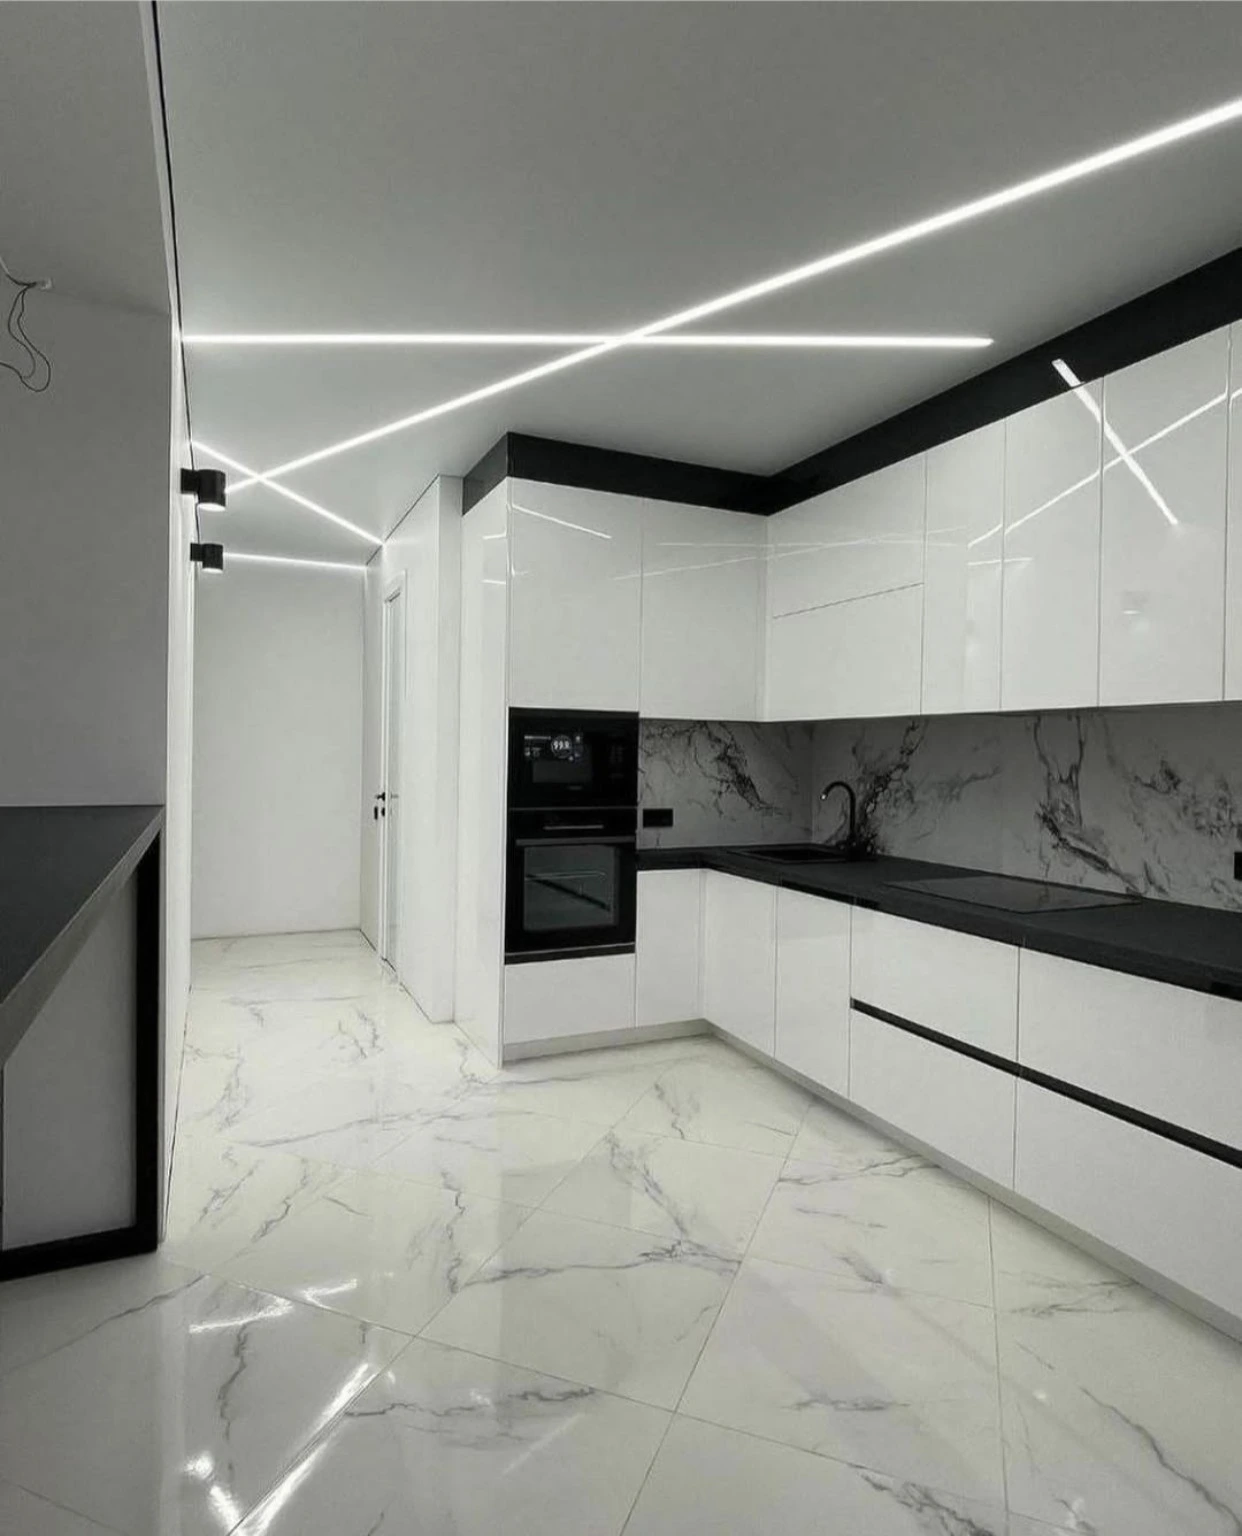
Three views of one kitchen, including the peninsula and cabinet storage details.
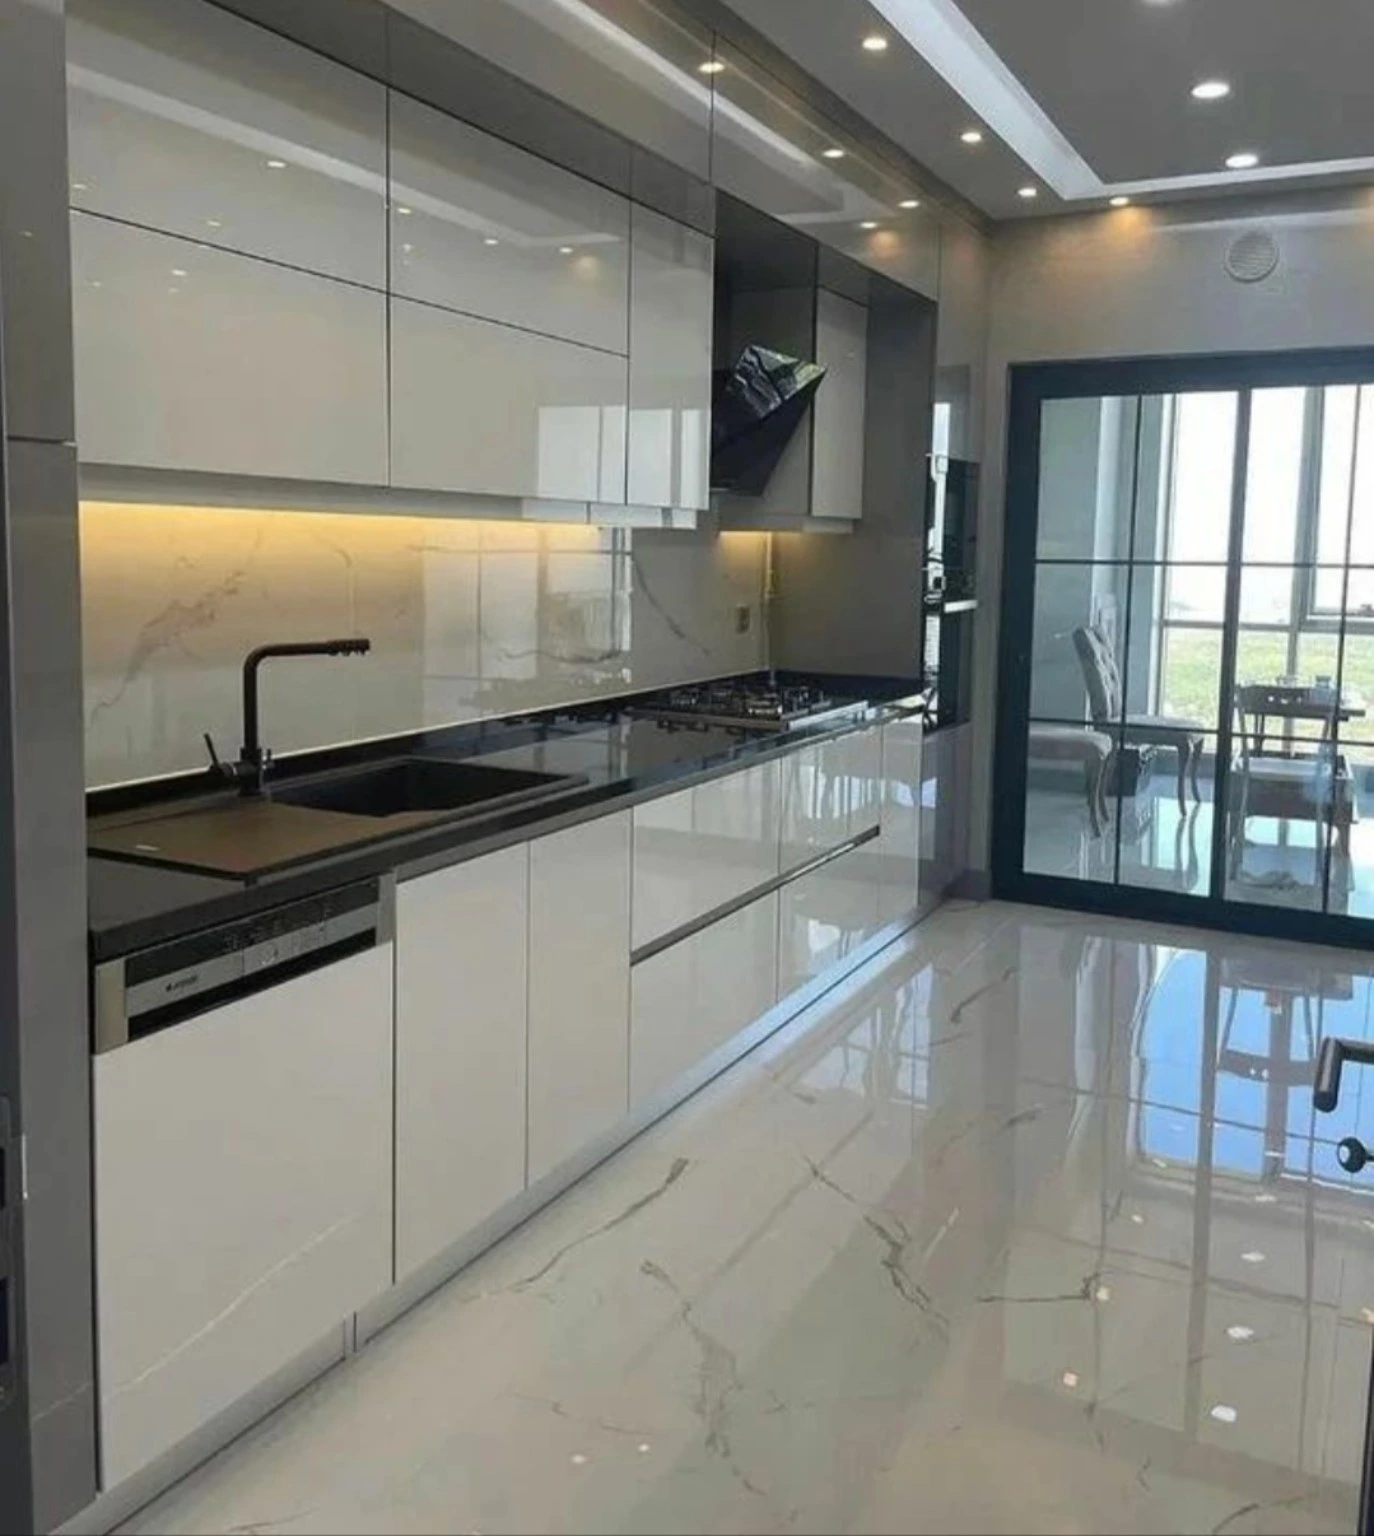
Handleless cabinet fronts, dark worktops and illuminated backsplash surfaces.
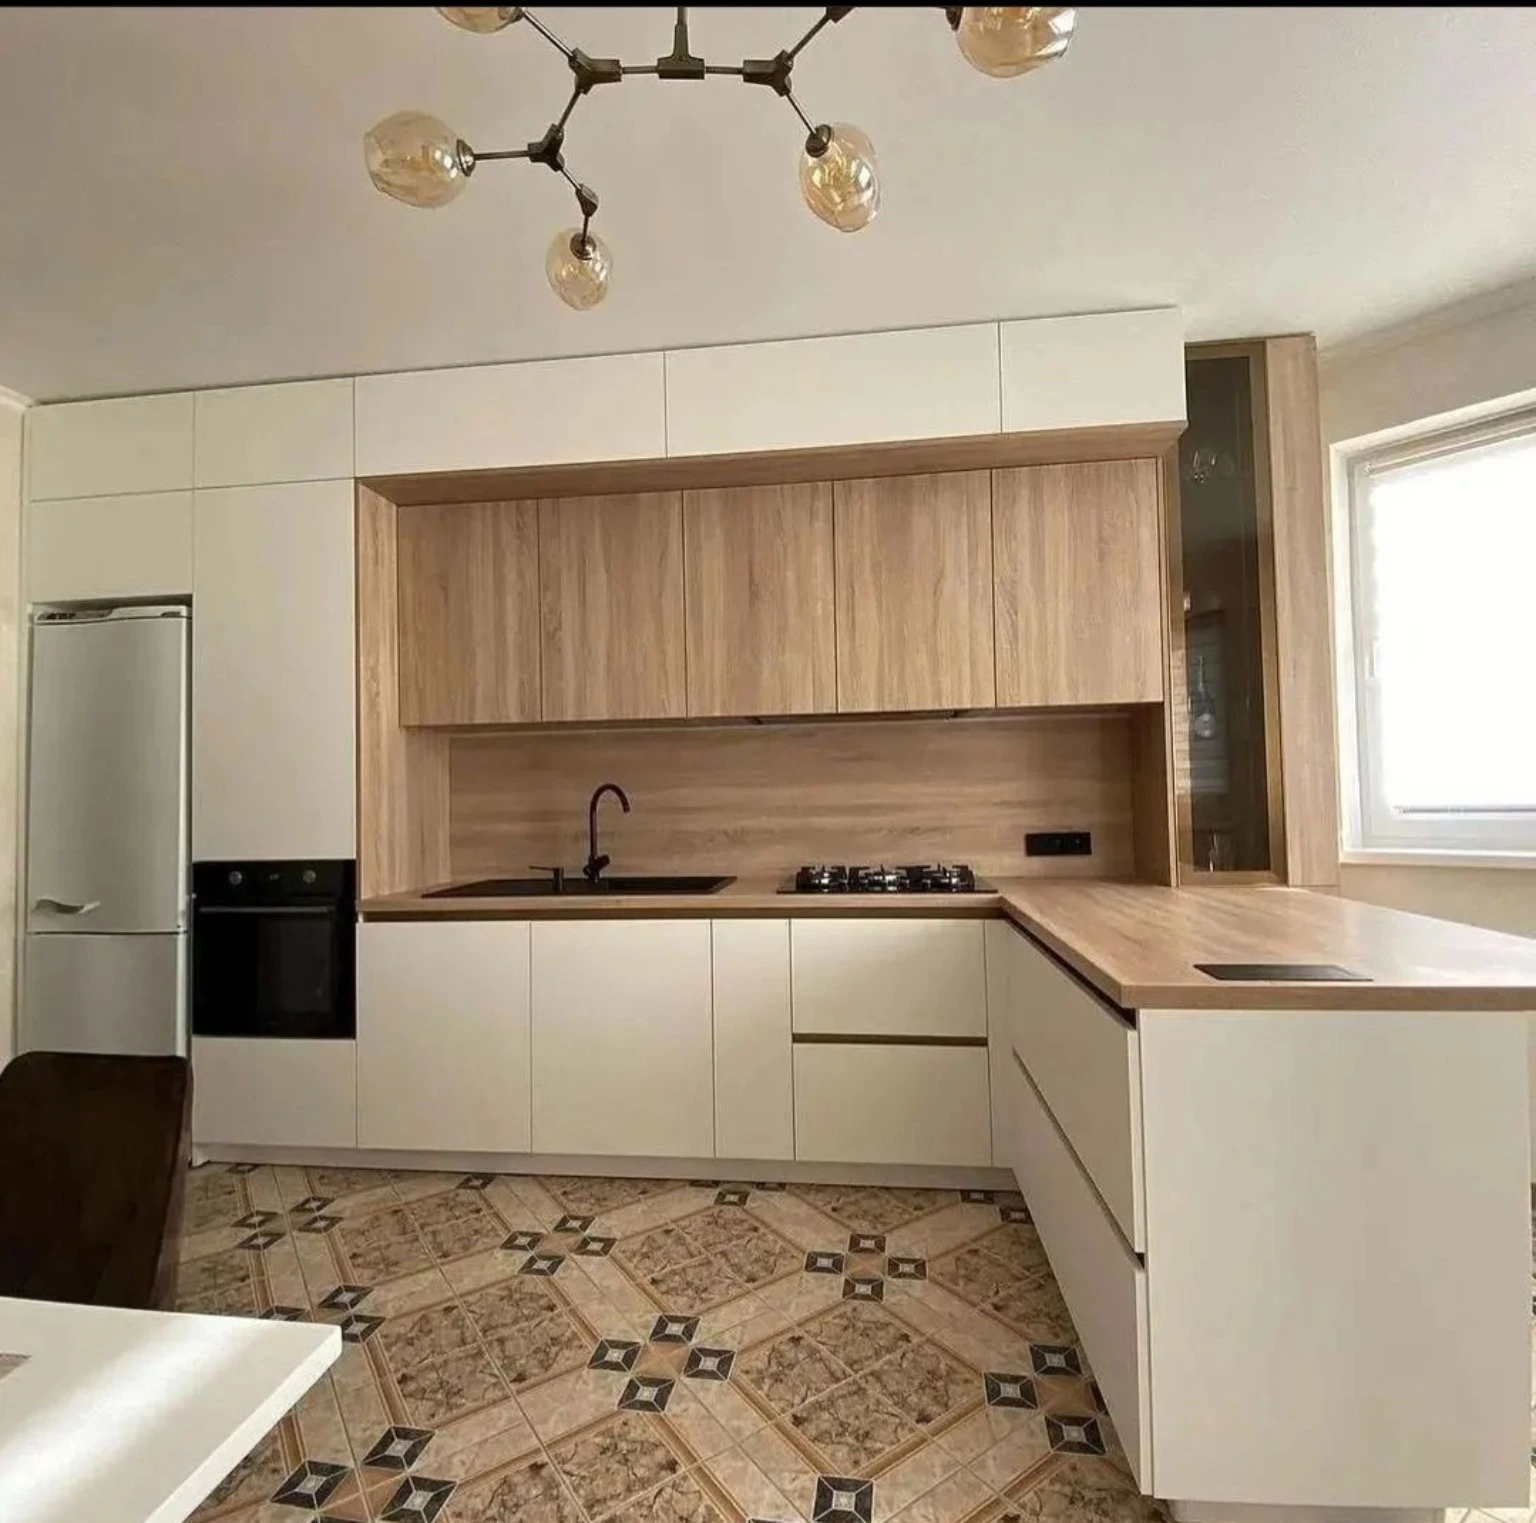
Wood-grain cabinet fronts and backsplash surfaces around a dark sink and cooking area.
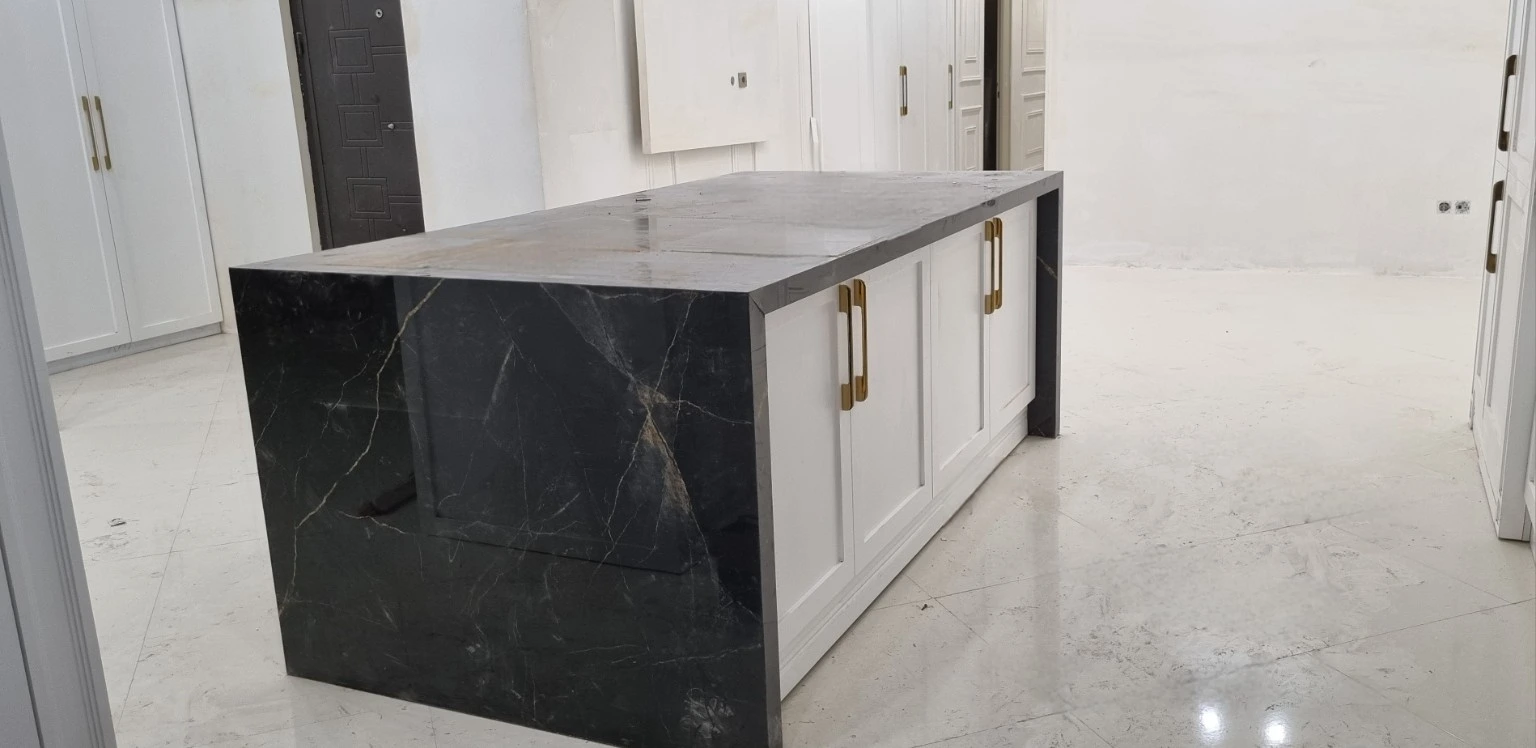
A dark waterfall worktop around white paneled island cabinetry.
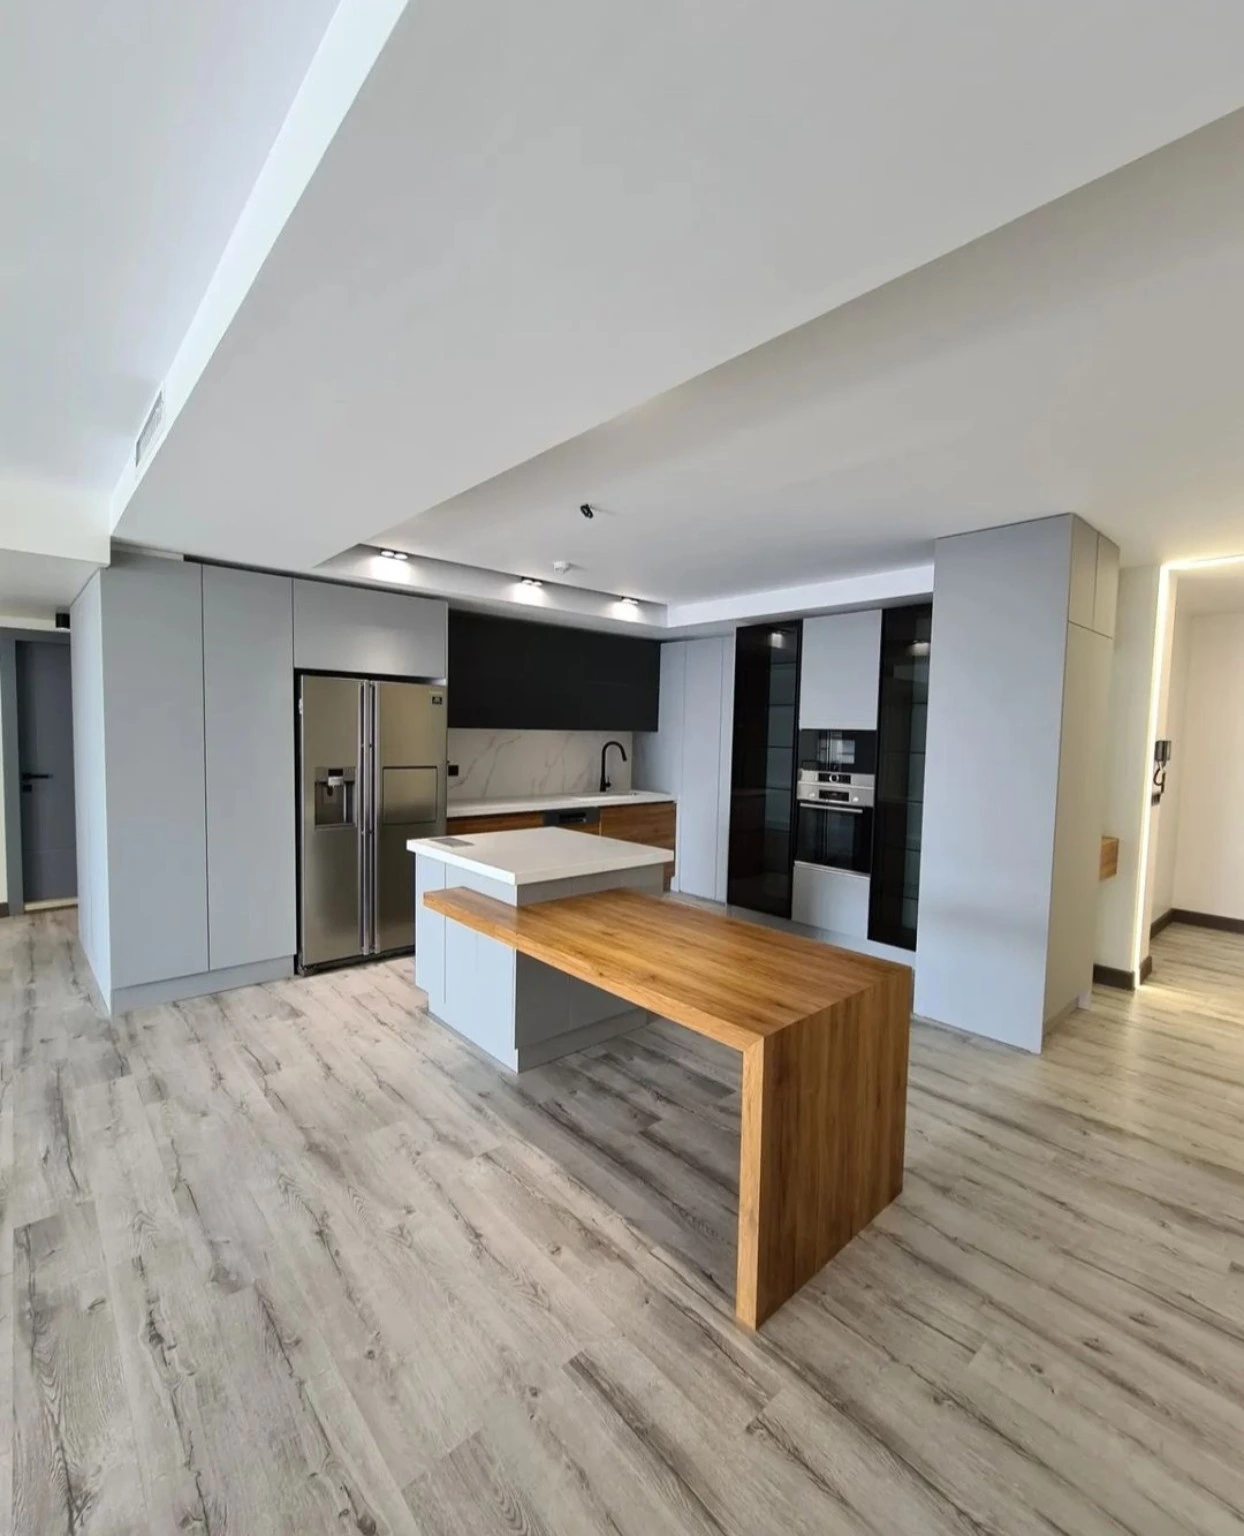
Gray cabinetry, dark display cabinets and a wood-finish table extension.
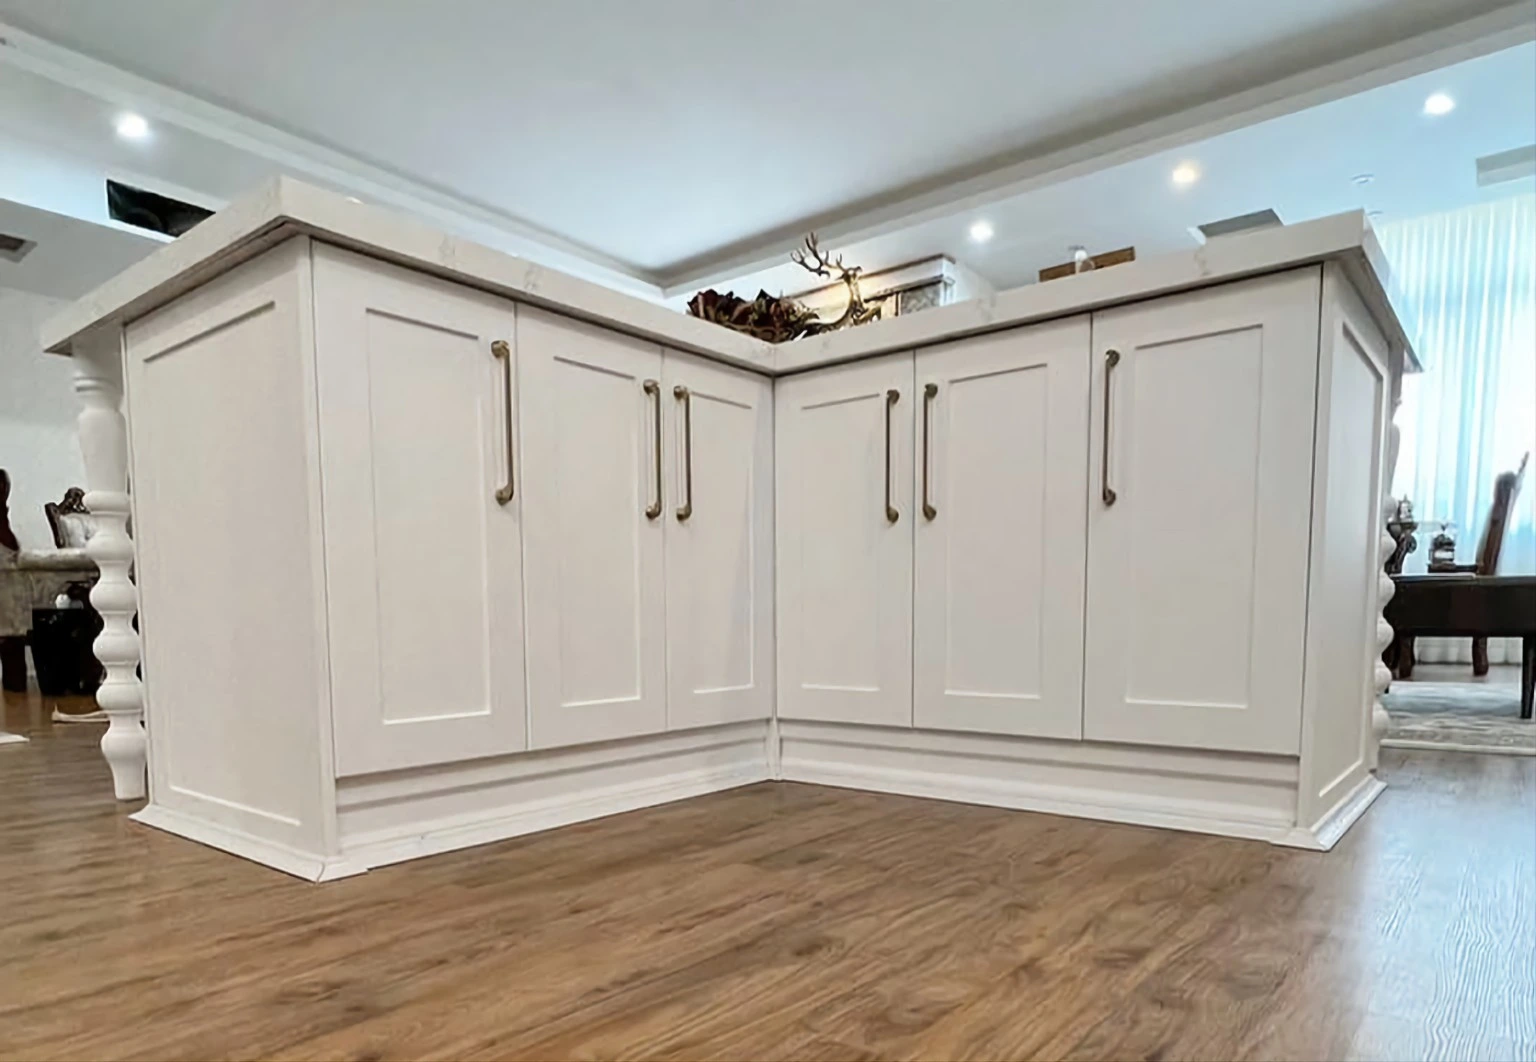
White paneled cabinetry with decorative end posts and metal handles.
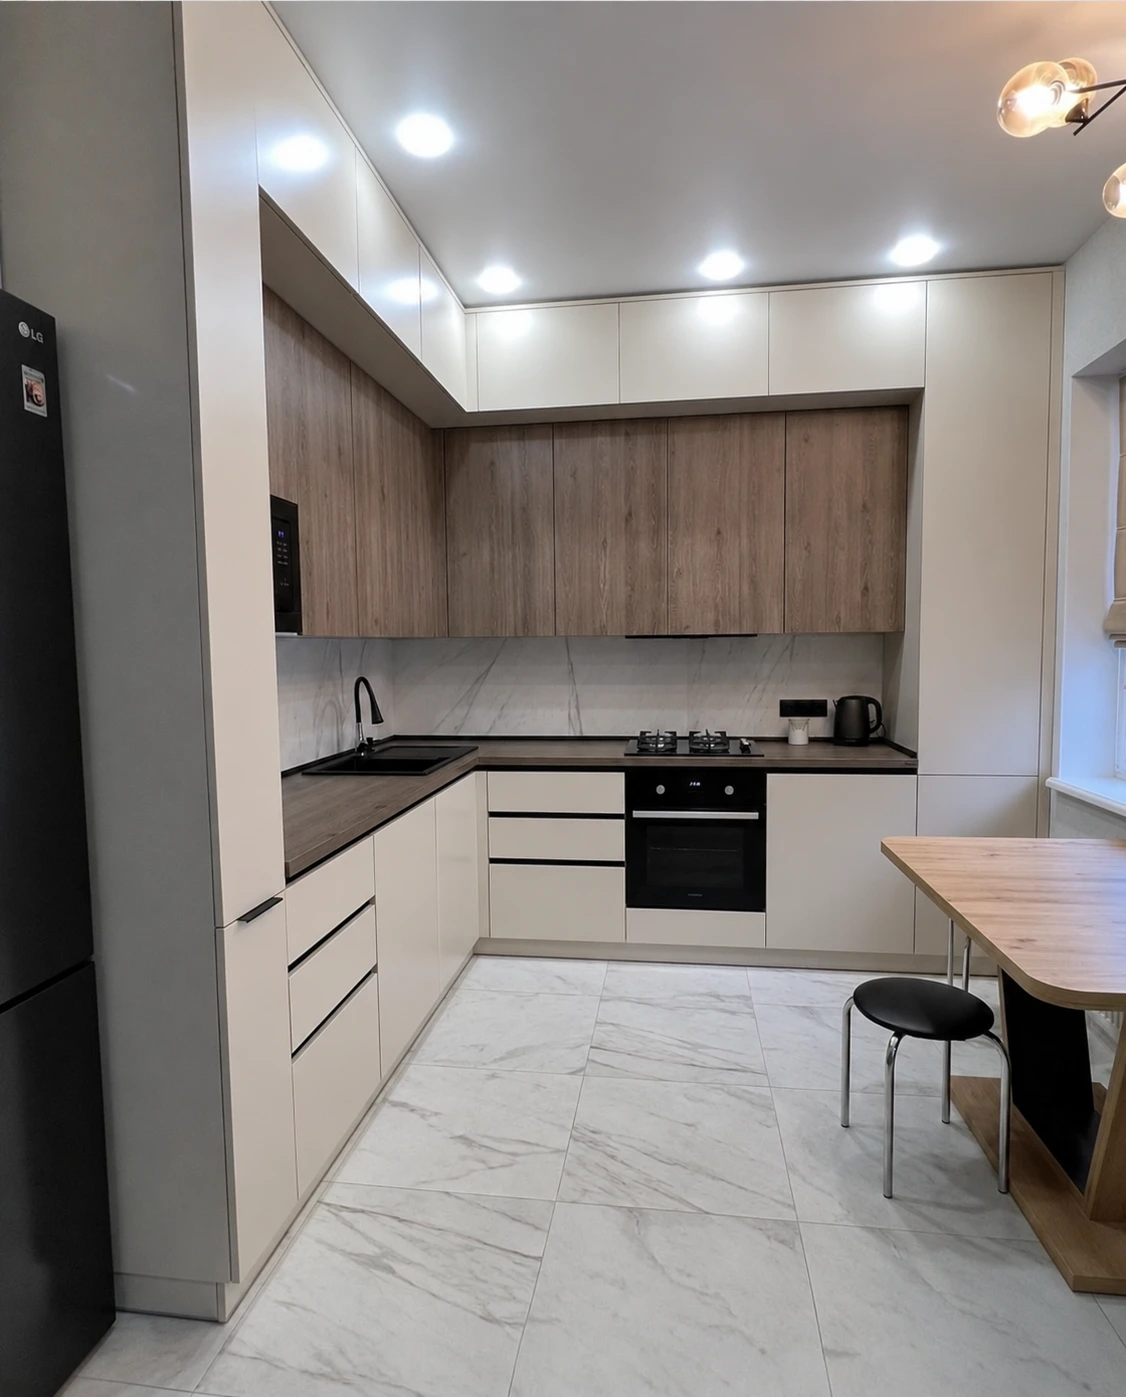
Two views of a compact kitchen with wood-grain upper cabinets and light lower storage.
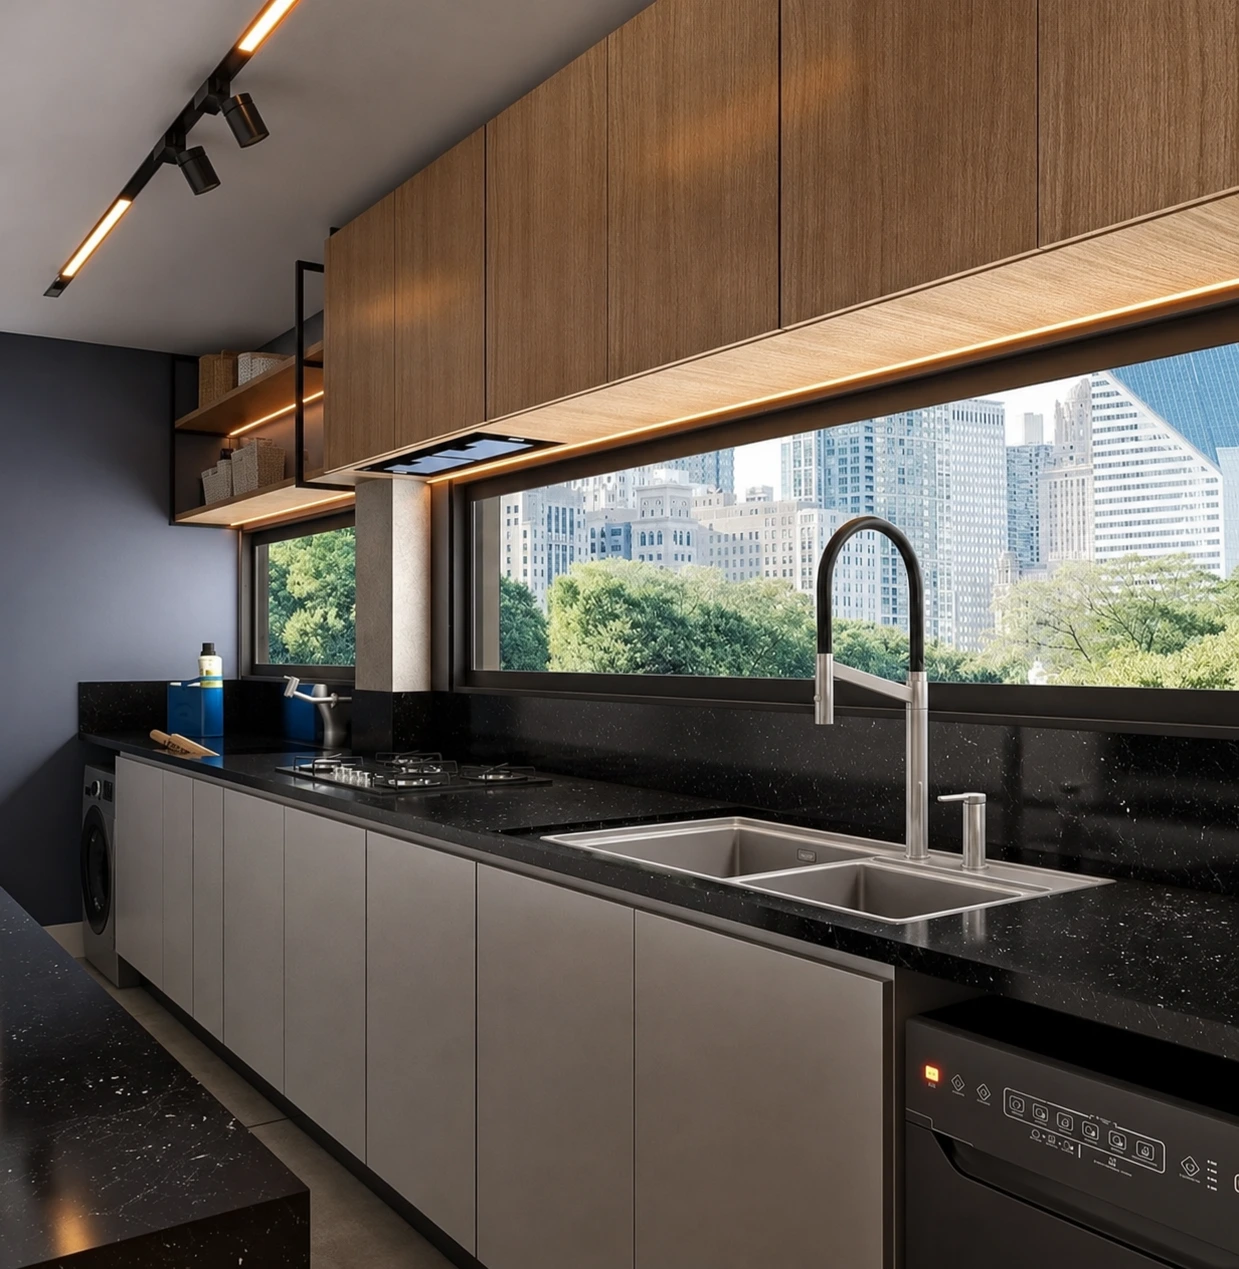
Wood-grain upper cabinets, light lower fronts and dark work surfaces along a window wall.
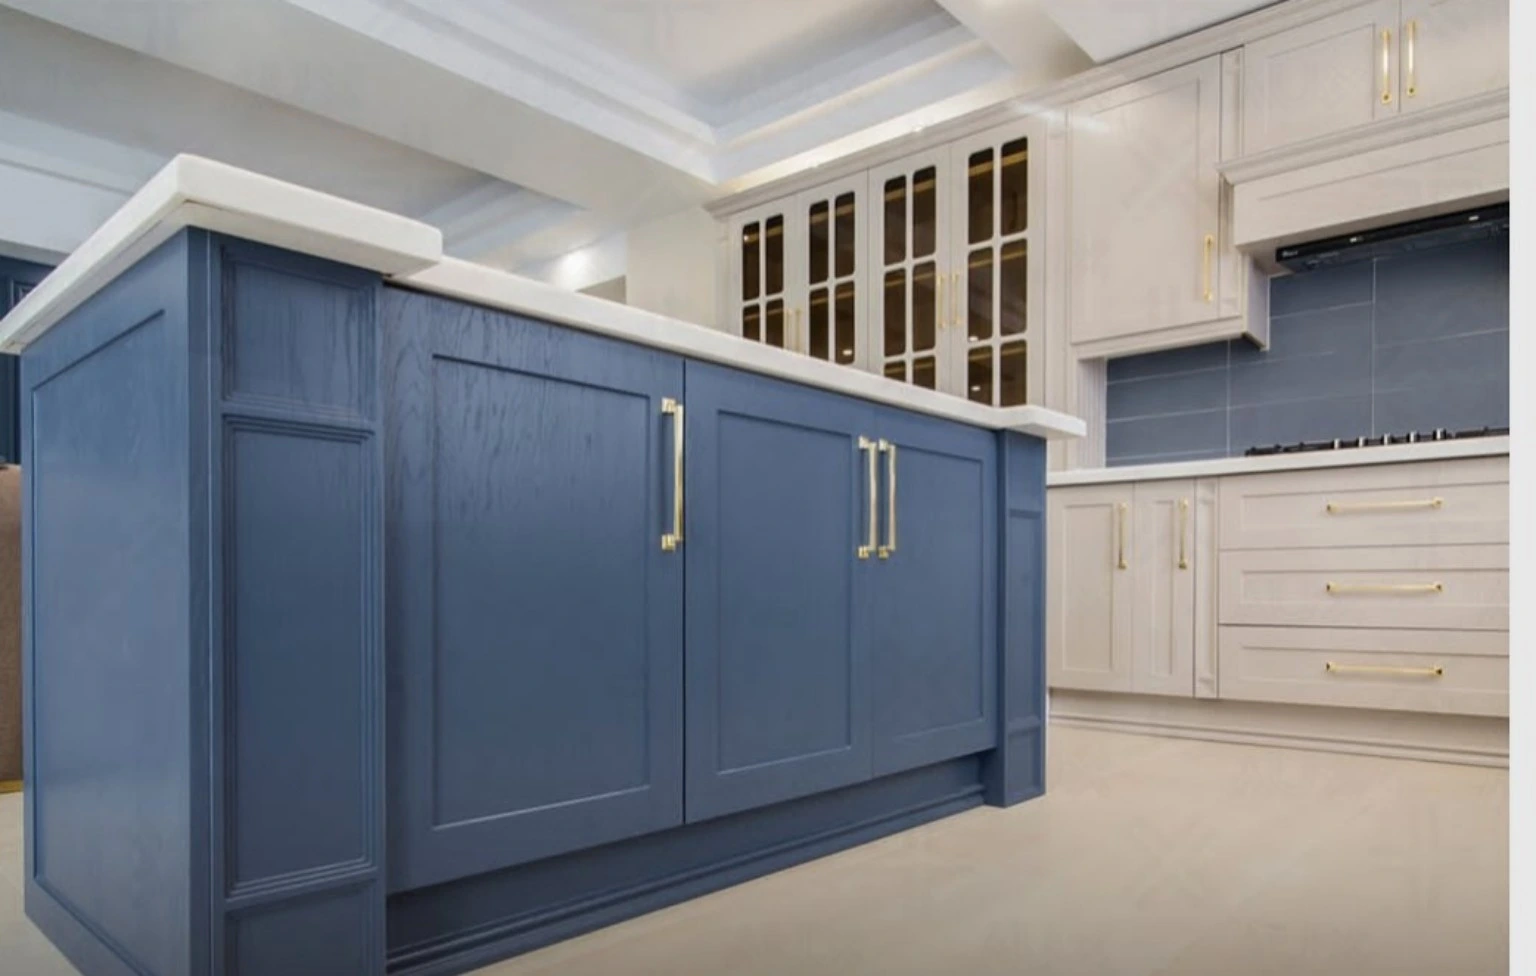
A blue paneled island with warm metal handles and surrounding white cabinetry.
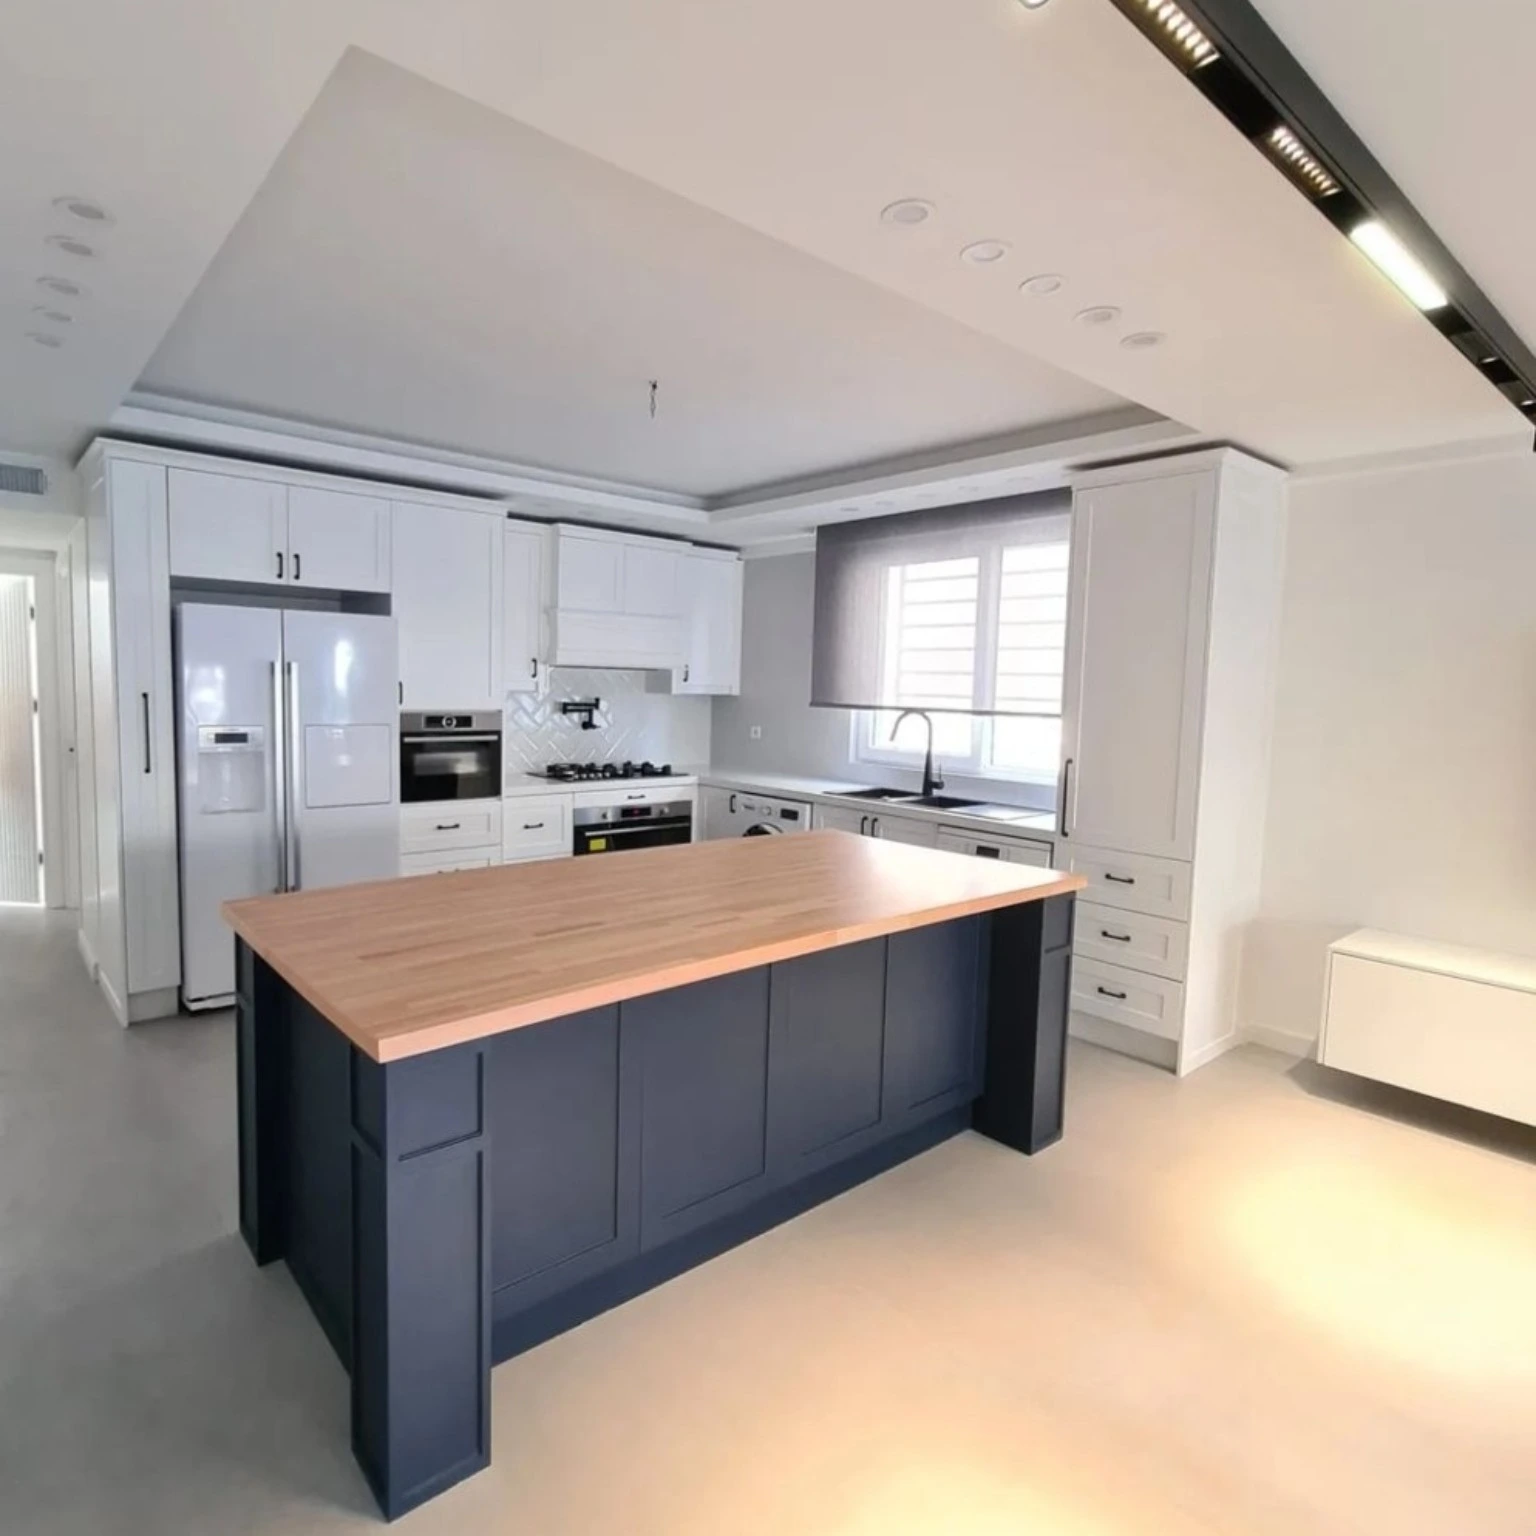
White kitchen cabinetry with a contrasting blue island and wood-finish worktop.
A closer look at vanity cabinetry, countertop and illuminated mirror details during installation.
PROJECT VIDEO WALKTHROUGHDouble vanity cabinetry, dark fixtures and a glass shower enclosure.
Shaker vanity cabinetry, gold fittings and a black-framed glass shower.
Dark vanity cabinetry, black fixtures and a white tiled tub surround.
White subway tile, a black-framed shower enclosure and a bathtub.
A curved vanity, vessel basin and wall-mounted faucet.
Design reference: a glass shower enclosure, illuminated niche and wood-finish vanity.
Manhattan, New York
Hanging storage, drawers and illuminated shelving in a dressing room. Completed AFG project in Manhattan, New York.
PROJECT VIDEO WALKTHROUGHManhattan, New York
A walkthrough of a fitted white closet with hanging storage, shelves, drawers and a sliding entry door. Completed AFG project in Manhattan, New York.
PROJECT VIDEO WALKTHROUGH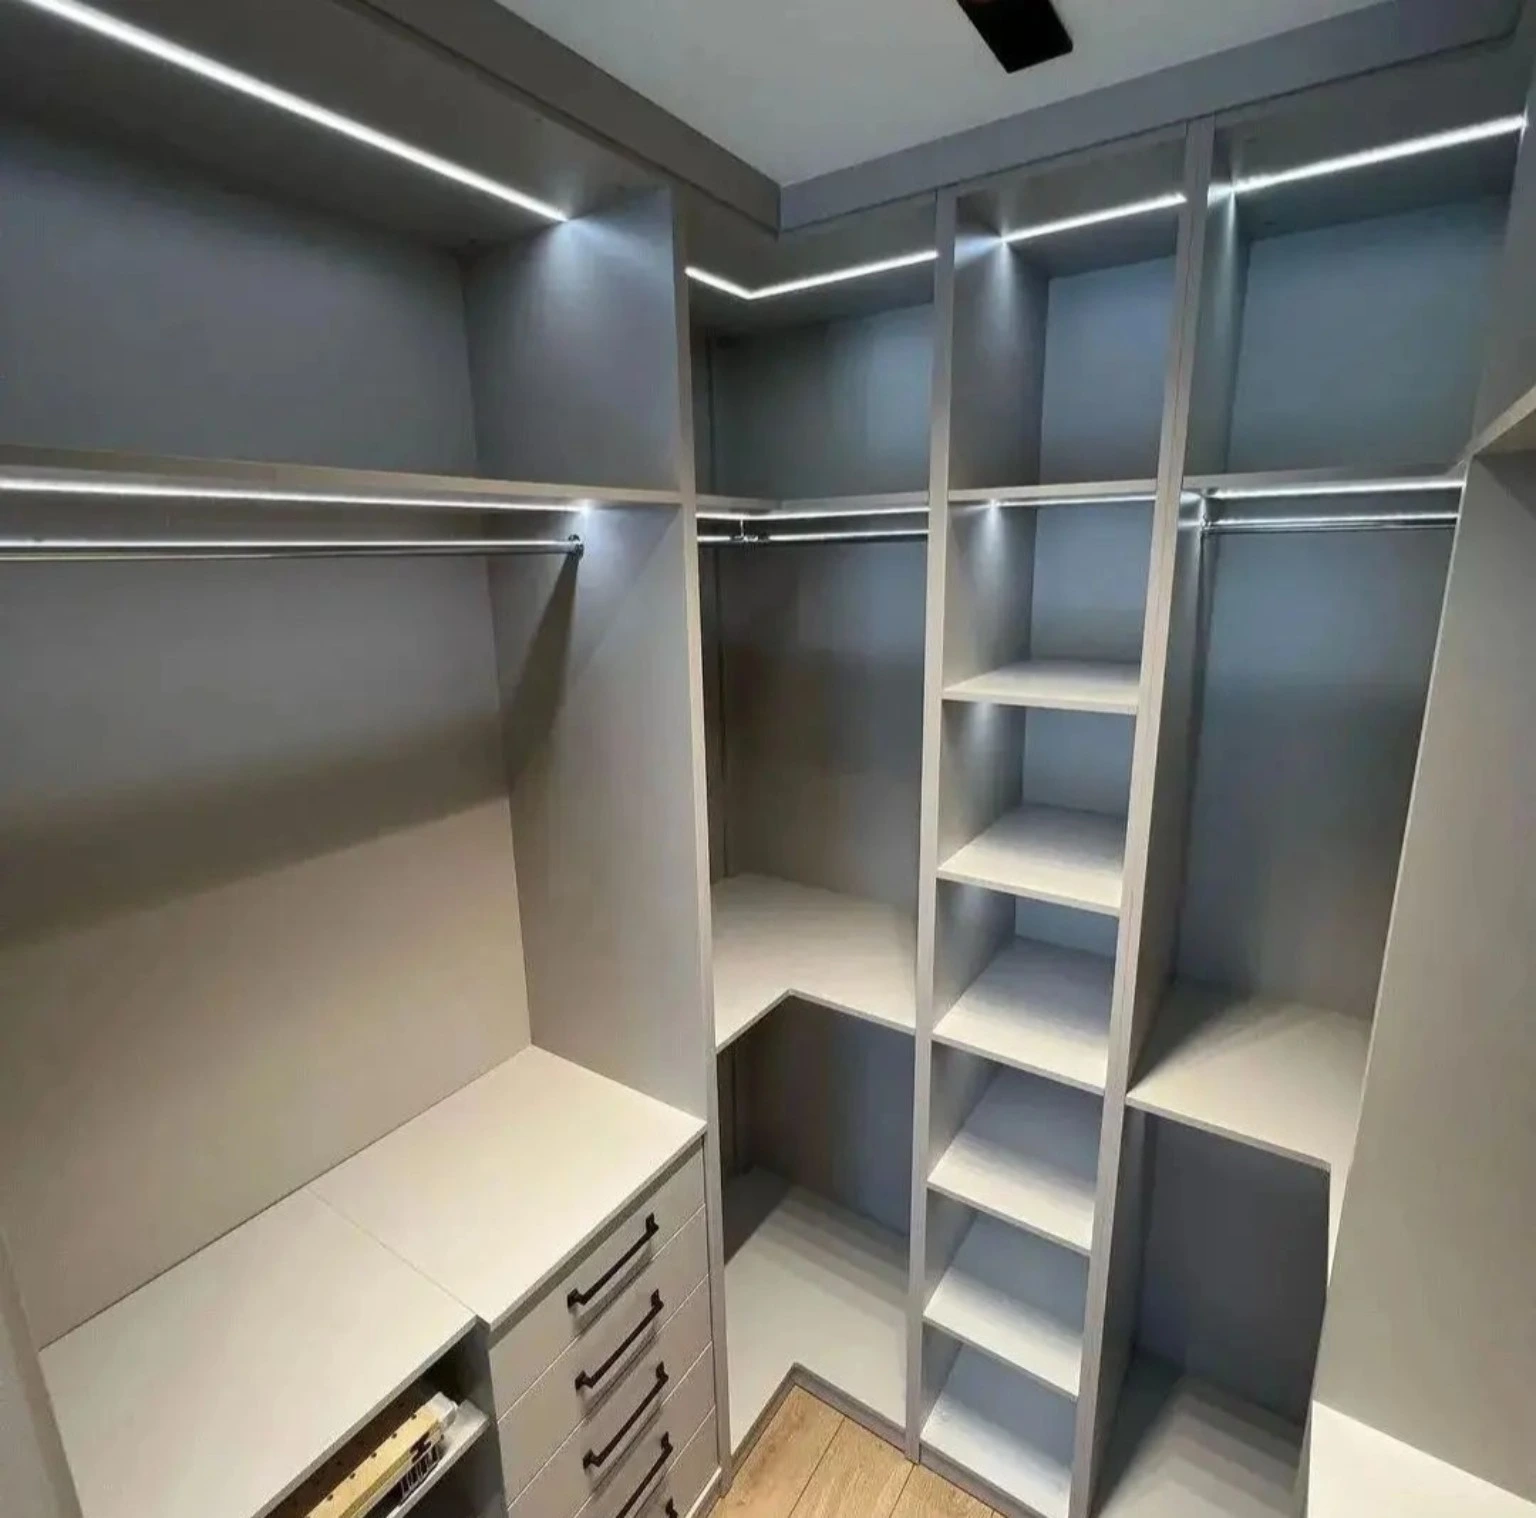
Two views of fitted hanging storage, drawers and shelving with integrated lighting.
Manhattan, New York
A closer look at fitted cabinetry, shelving and integrated storage. Completed AFG project in Manhattan, New York.
PROJECT VIDEO WALKTHROUGHManhattan, New York
Fitted storage cabinetry and a built-in desk, shown during installation. Completed AFG project in Manhattan, New York.
PROJECT VIDEO WALKTHROUGHManhattan, New York
A short view of a fitted play structure with ladder, slide and paneled details. Completed AFG project in Manhattan, New York.
PROJECT VIDEO WALKTHROUGH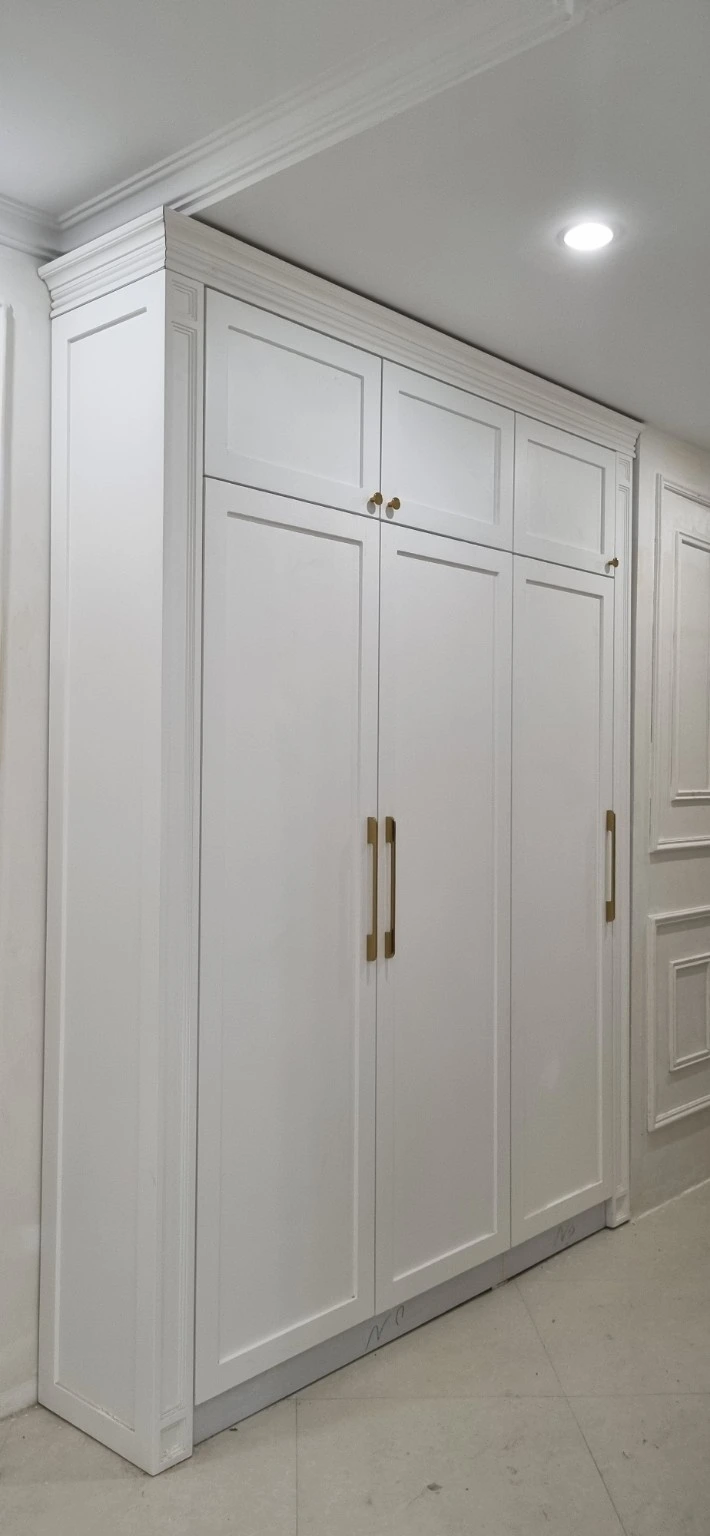
Paneled storage doors, upper cabinets and warm metal handles, shown during installation.
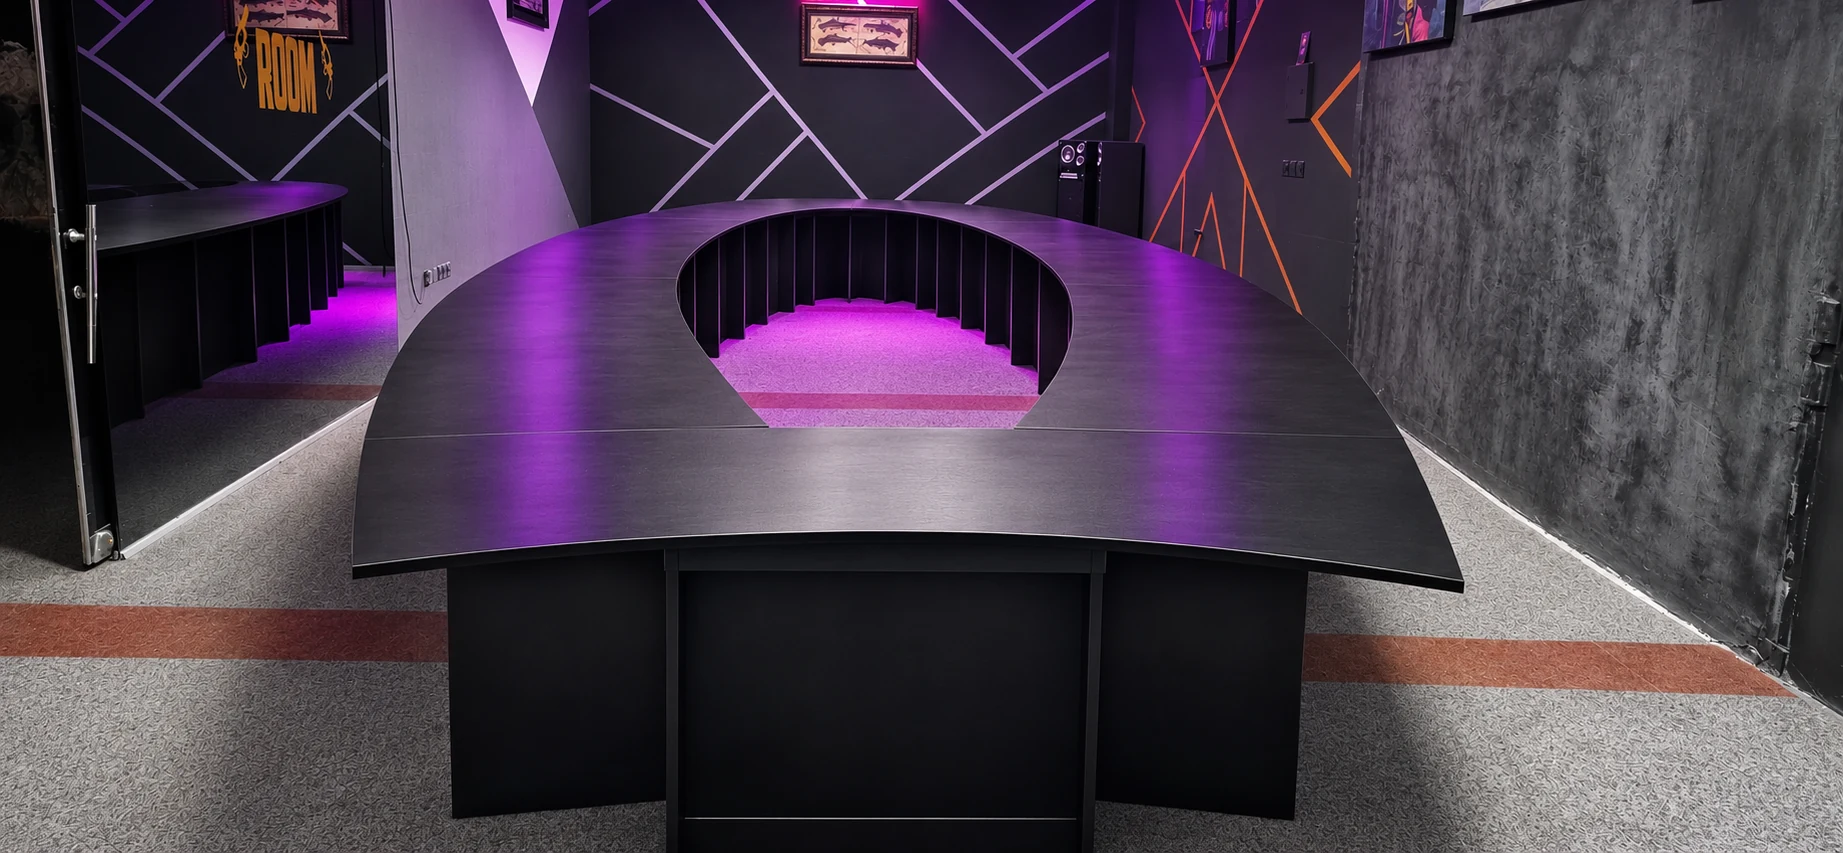
Two views of one commercial conference table with a curved layout and dark panel supports.
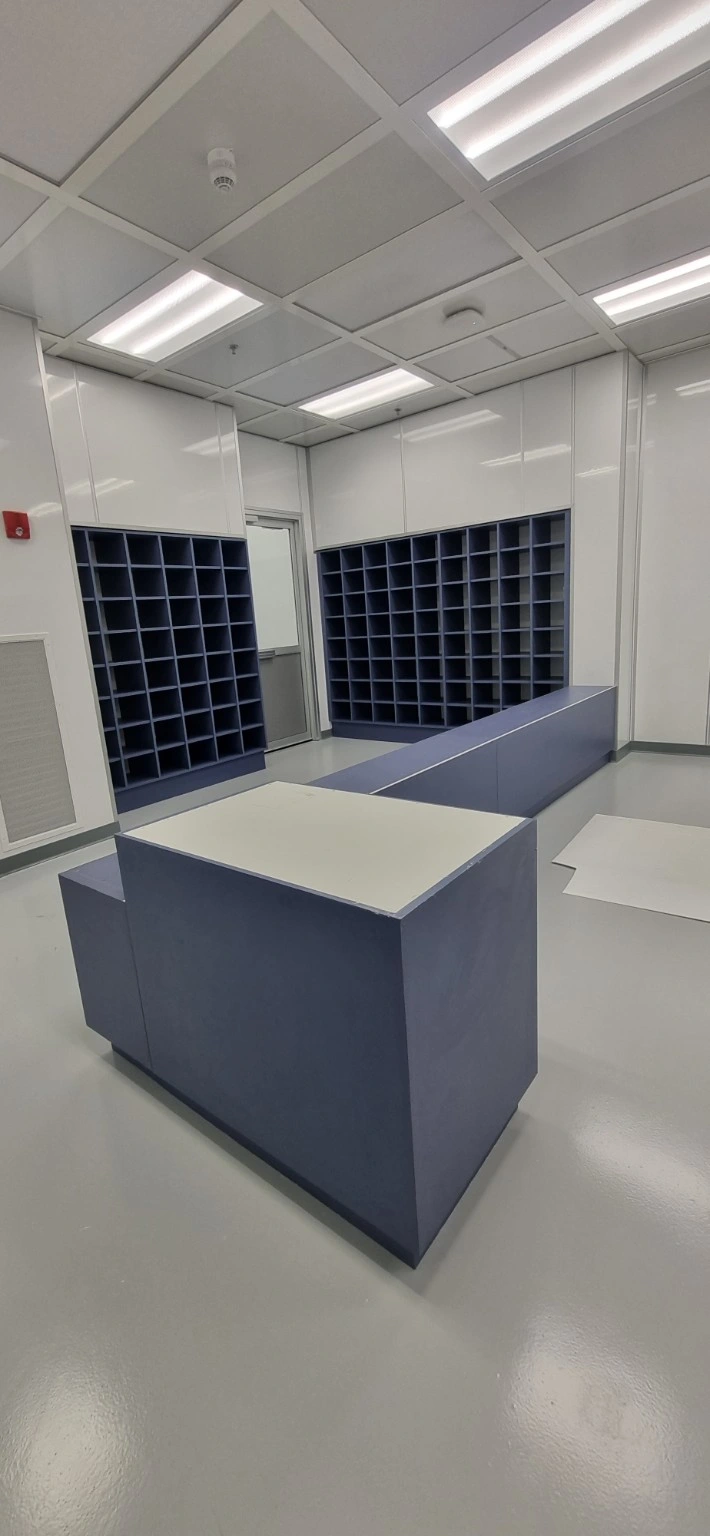
Coordinated cubby shelving, counter units and drawer storage for one commercial space.
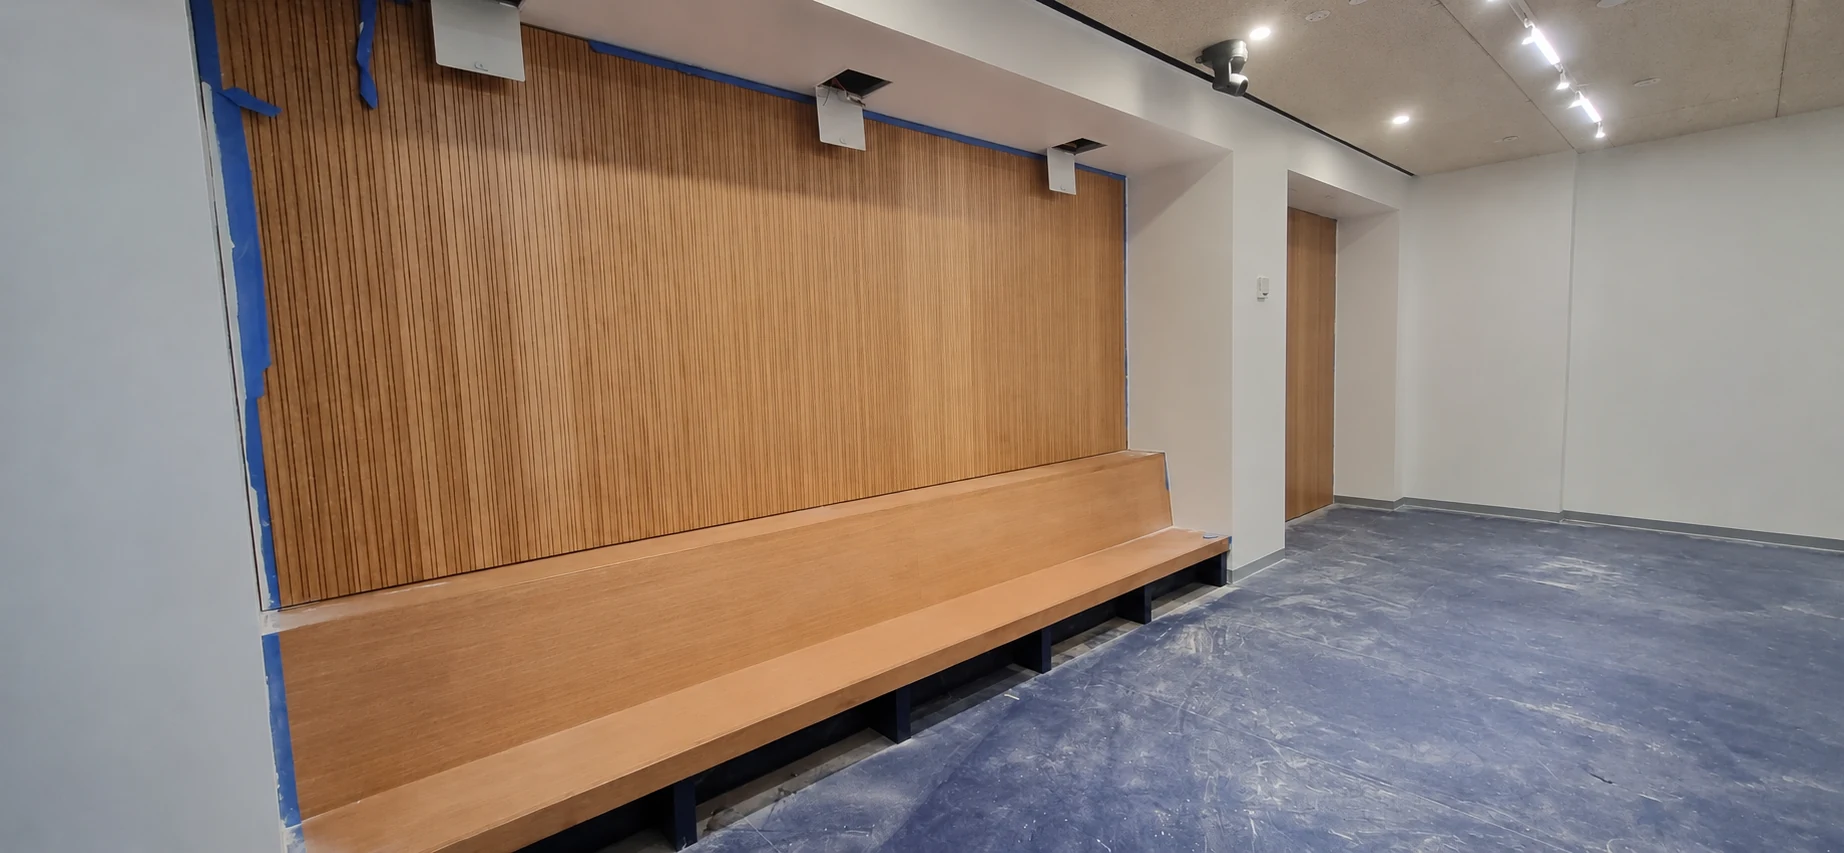
Built-in bench seating, slatted wall panels and fitted window-side millwork.
A wood conference table, open shelving and coordinated wall details.
Curved built-in seating with upholstered panels and coordinated finishes.
Wood tables, open shelving and coordinated details in a shared workspace.
Contact AFG to discuss the scope and requirements of your project.
Commercial Services ↗Share your plans, room photographs and the details you would like to include.